
Projects
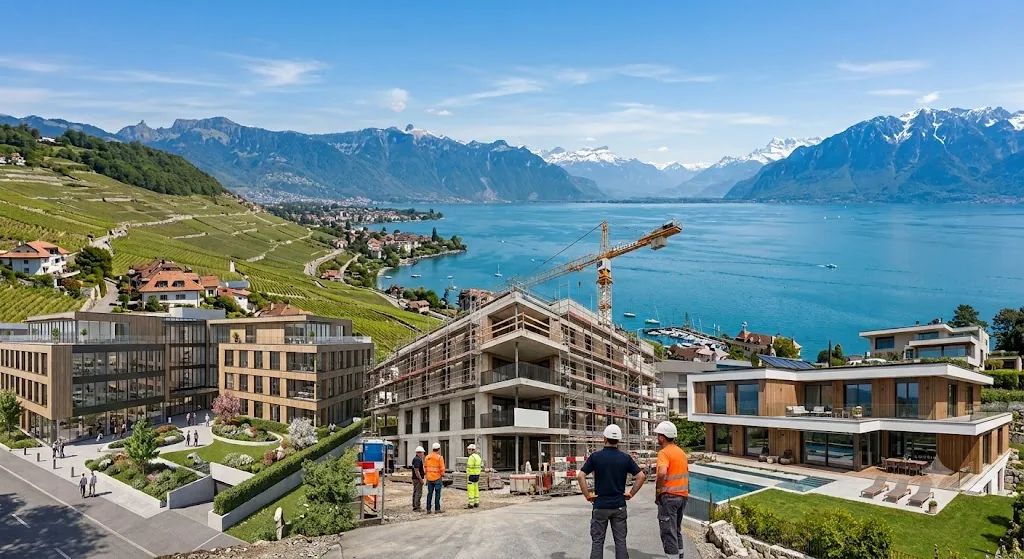
Some examples of projects carried out by FENIX PLUS SA in French-speaking Switzerland.
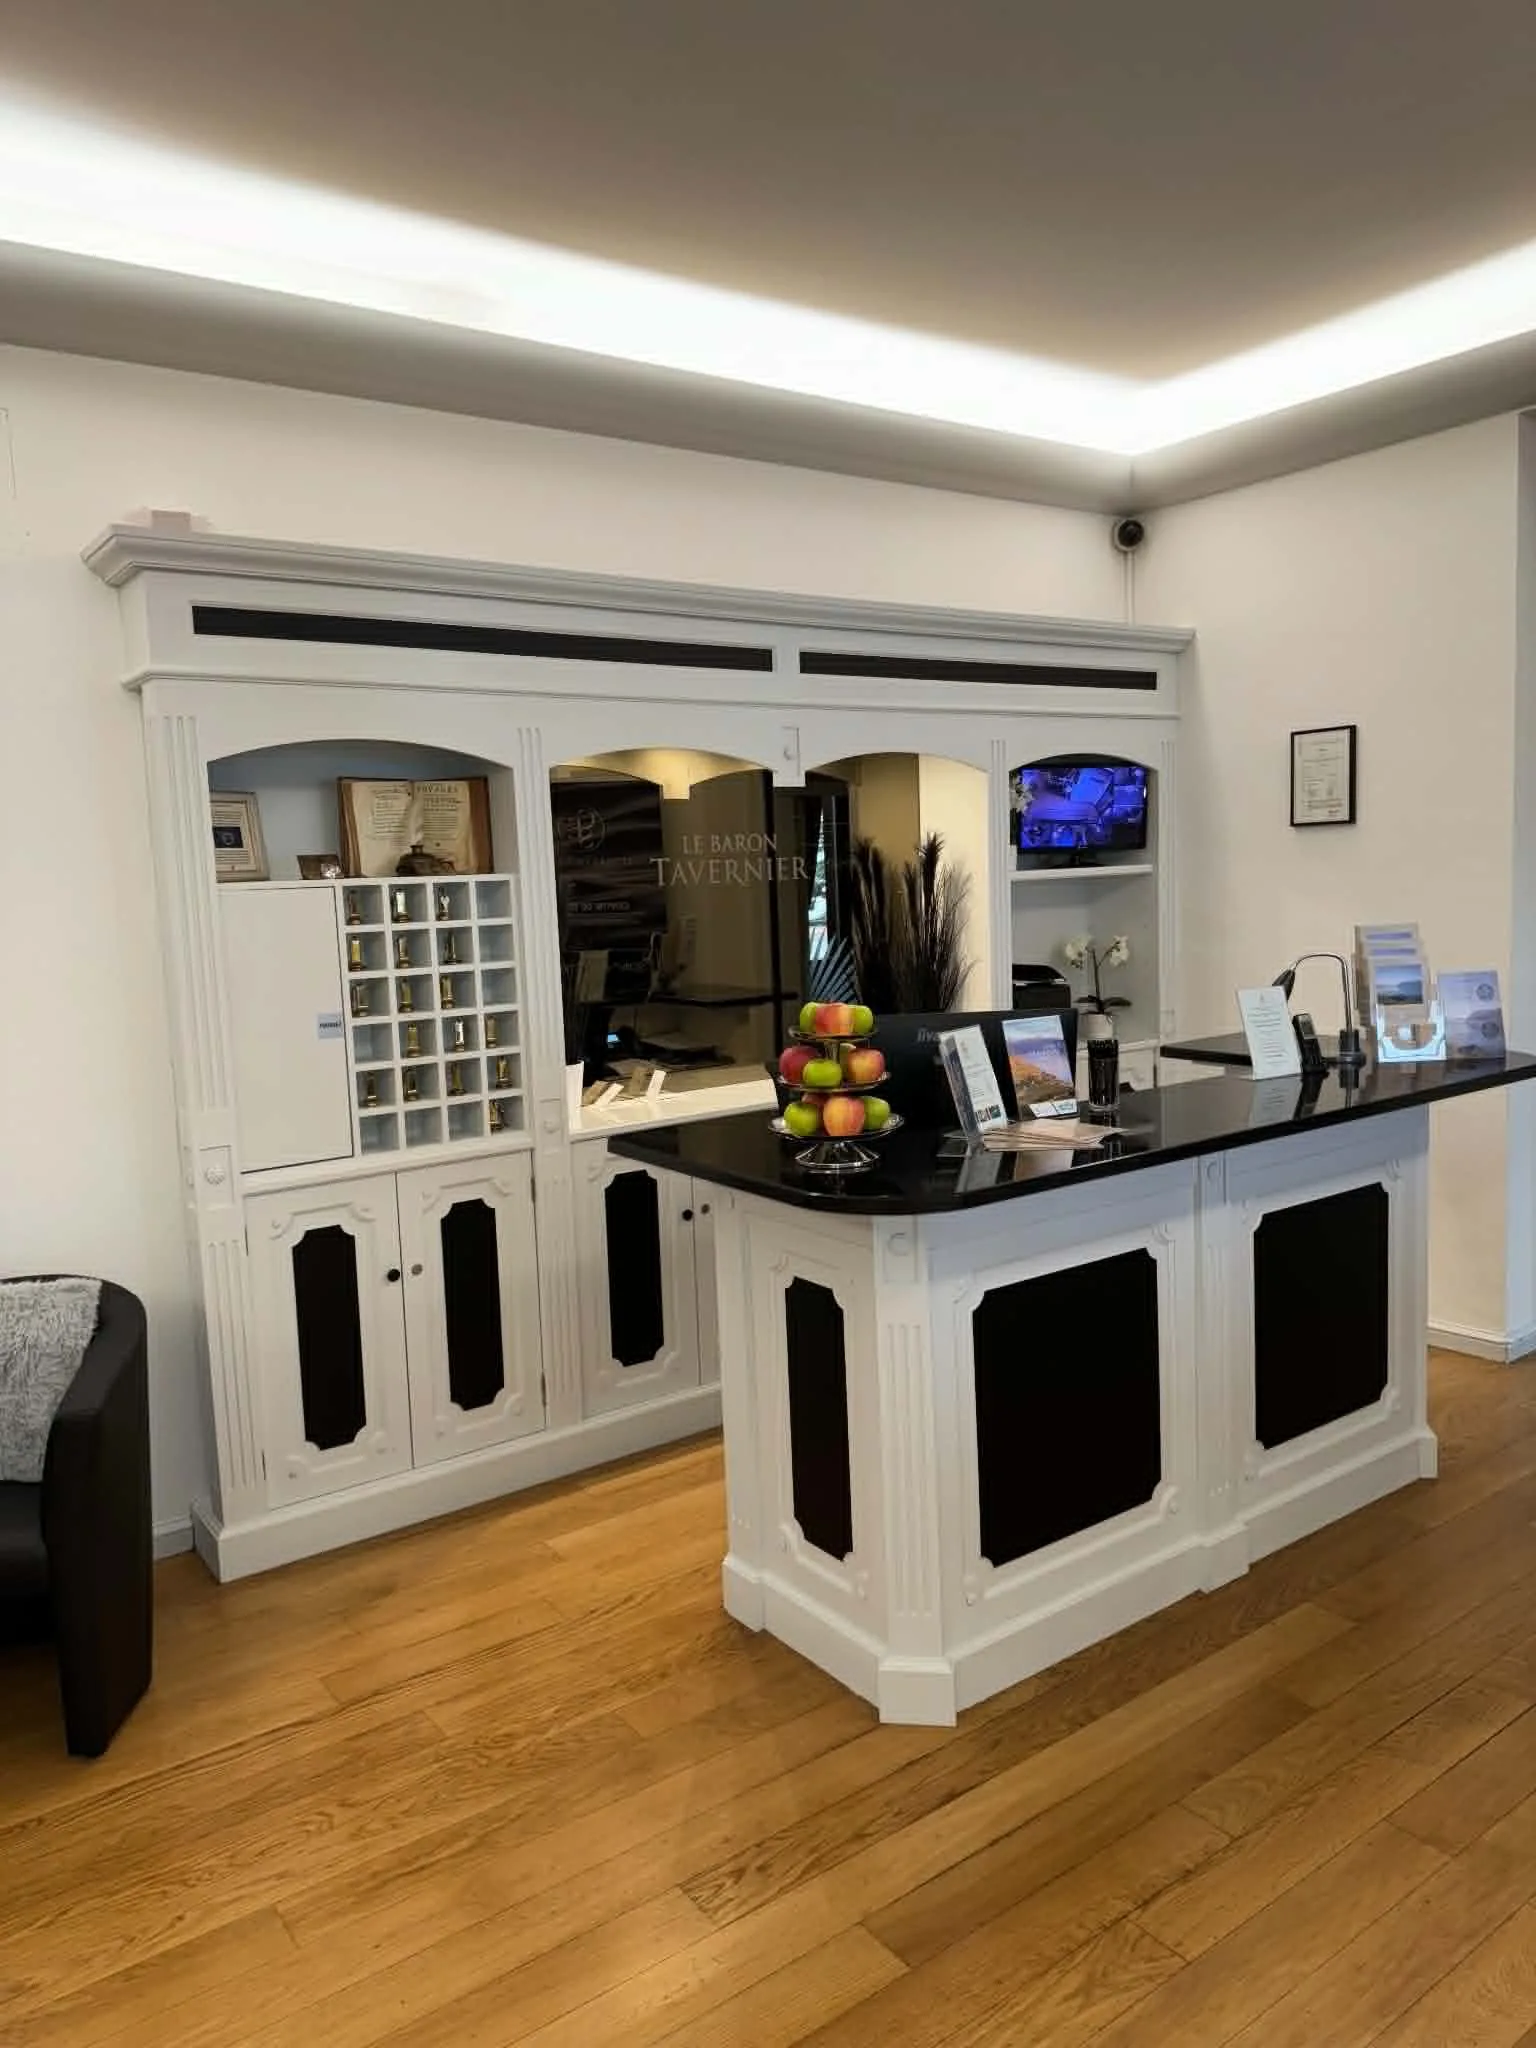
Réaménagement de la réception — Hôtel Le Baron Tavernier, Chexbres
Complete redesign of the reception area of the 4★ Hotel Le Baron Tavernier in Chexbres, in the exceptional setting of the Lavaux region. The project focused on painting work, furniture replacement, replacement of granite elements, and modernization of the welcome area. This intervention refreshed the reception's image and improved the visual quality of the first contact with hotel guests.
See the project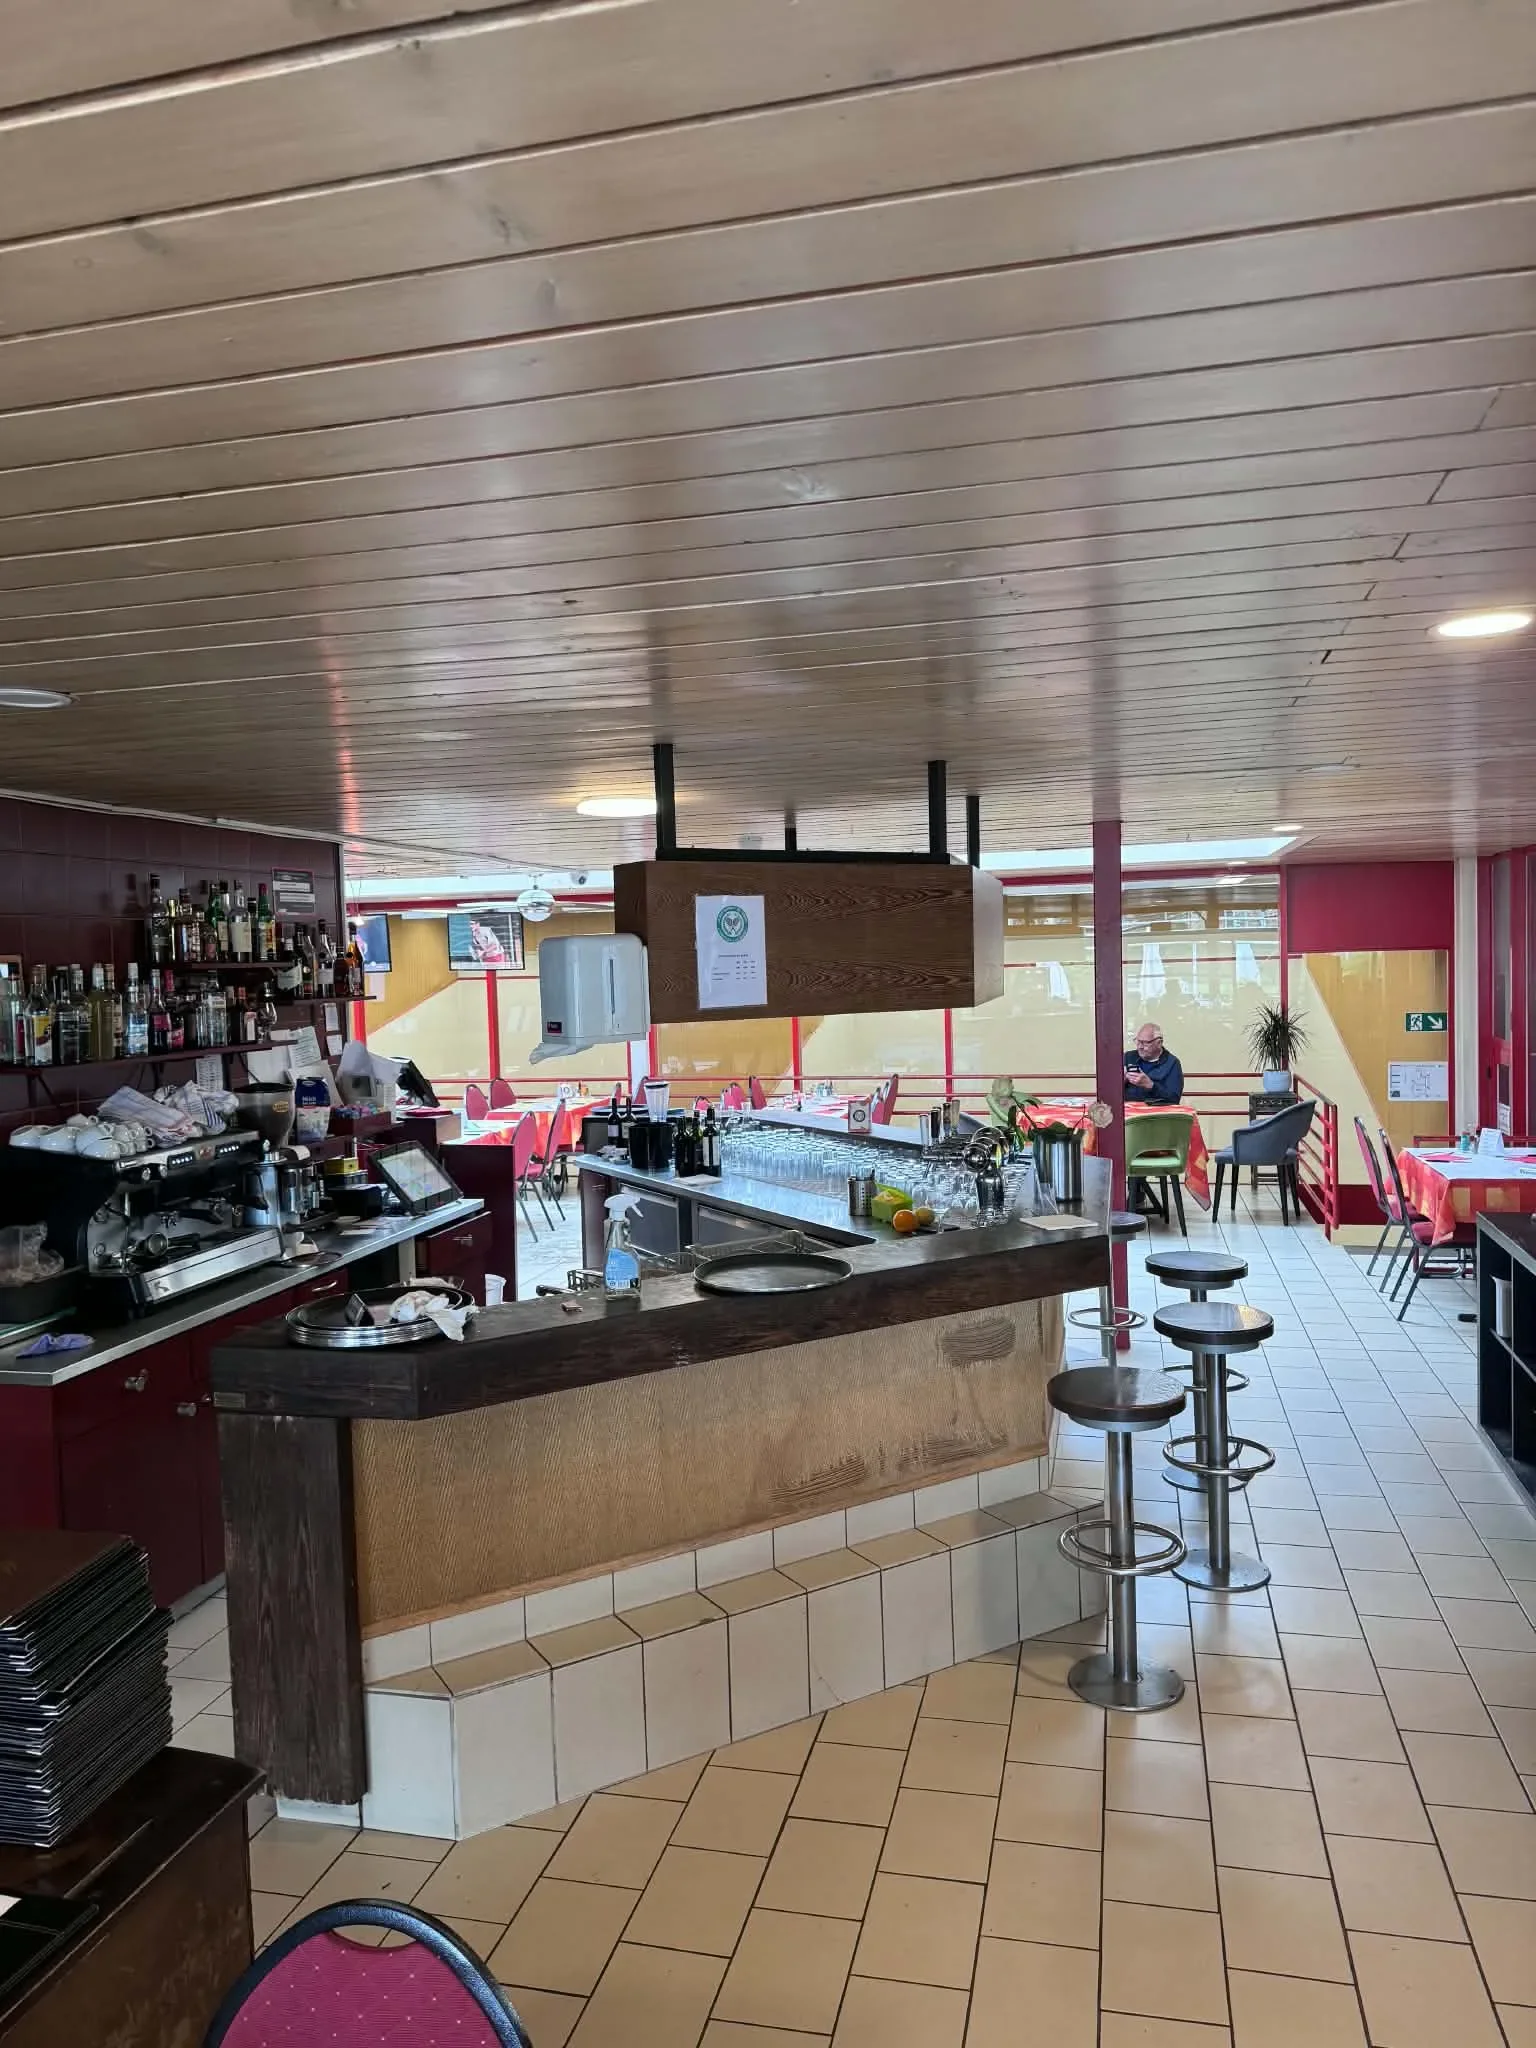
Restaurant Renovation — Restaurant du Tennis, TC Yverdon
Complete renovation of the restaurant area of the Tennis Club Yverdon, founded in 1933 with over 280 members, one of the largest clubs in North Vaud. The work included woodwork, painting, tiling, interior layout, as well as the design and fabrication of custom furniture. The project is documented with 25 photos taken during the different stages of the construction.
See the project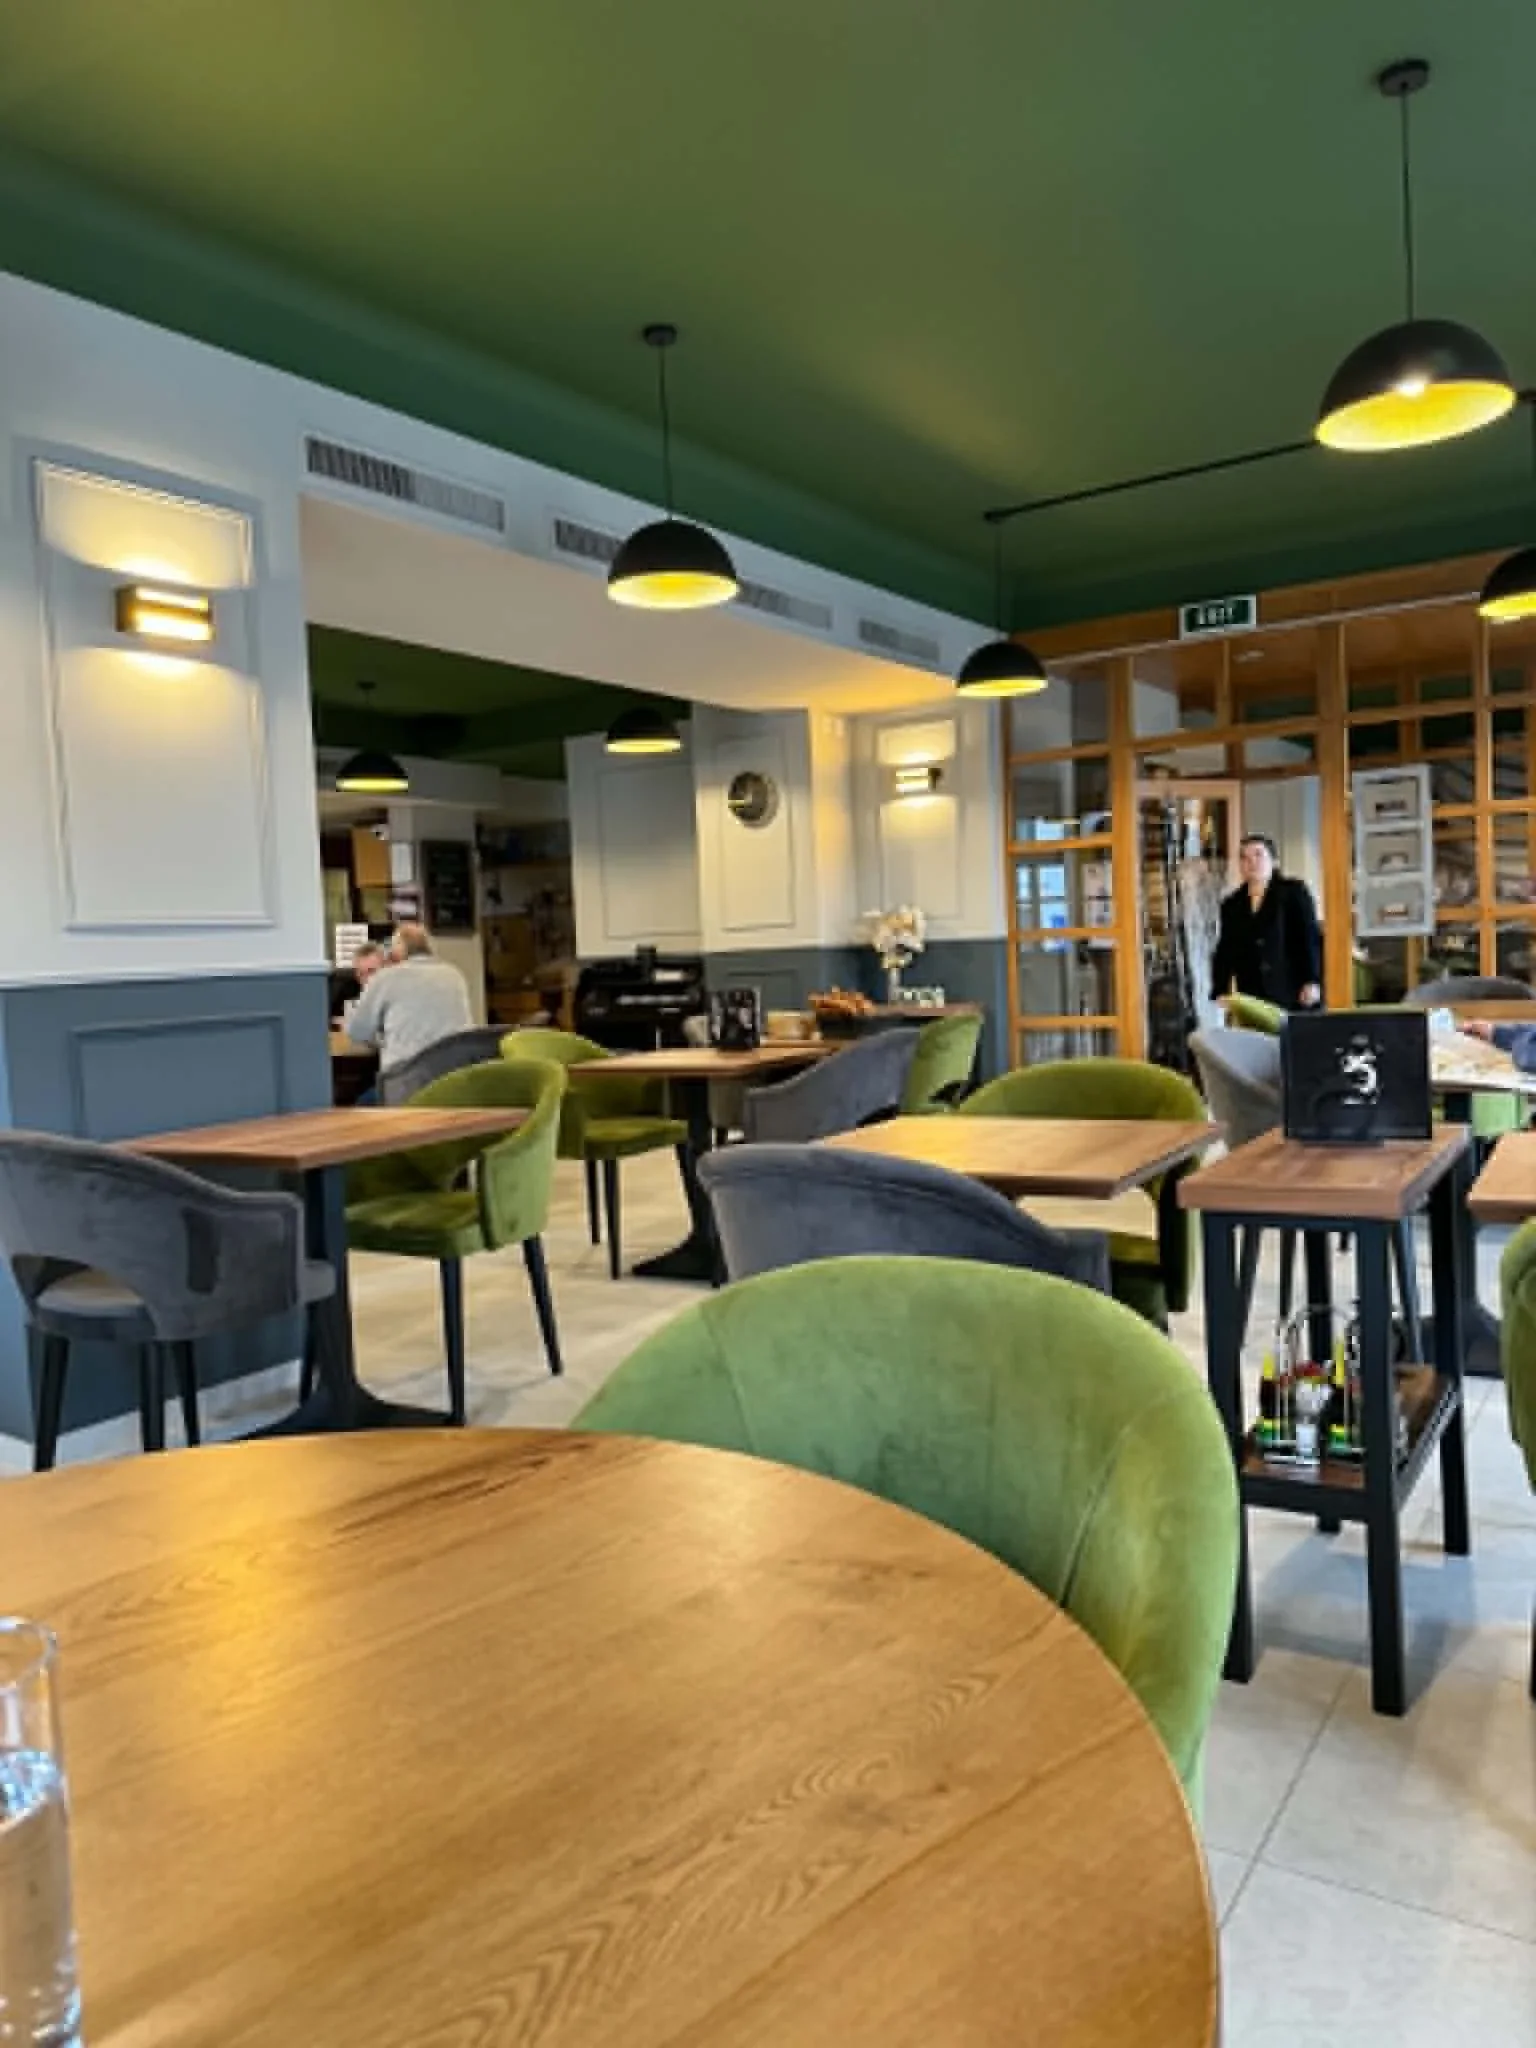
Café du Commerce — Grandson
Complete renovation and interior redesign of Café du Commerce in Grandson, located at Place du Château 1, facing Grandson Castle. The project included the reorganization of spaces, installation of suspended ceilings, decorative walls, painting work, wall coverings, and the fabrication of custom furniture.
See the project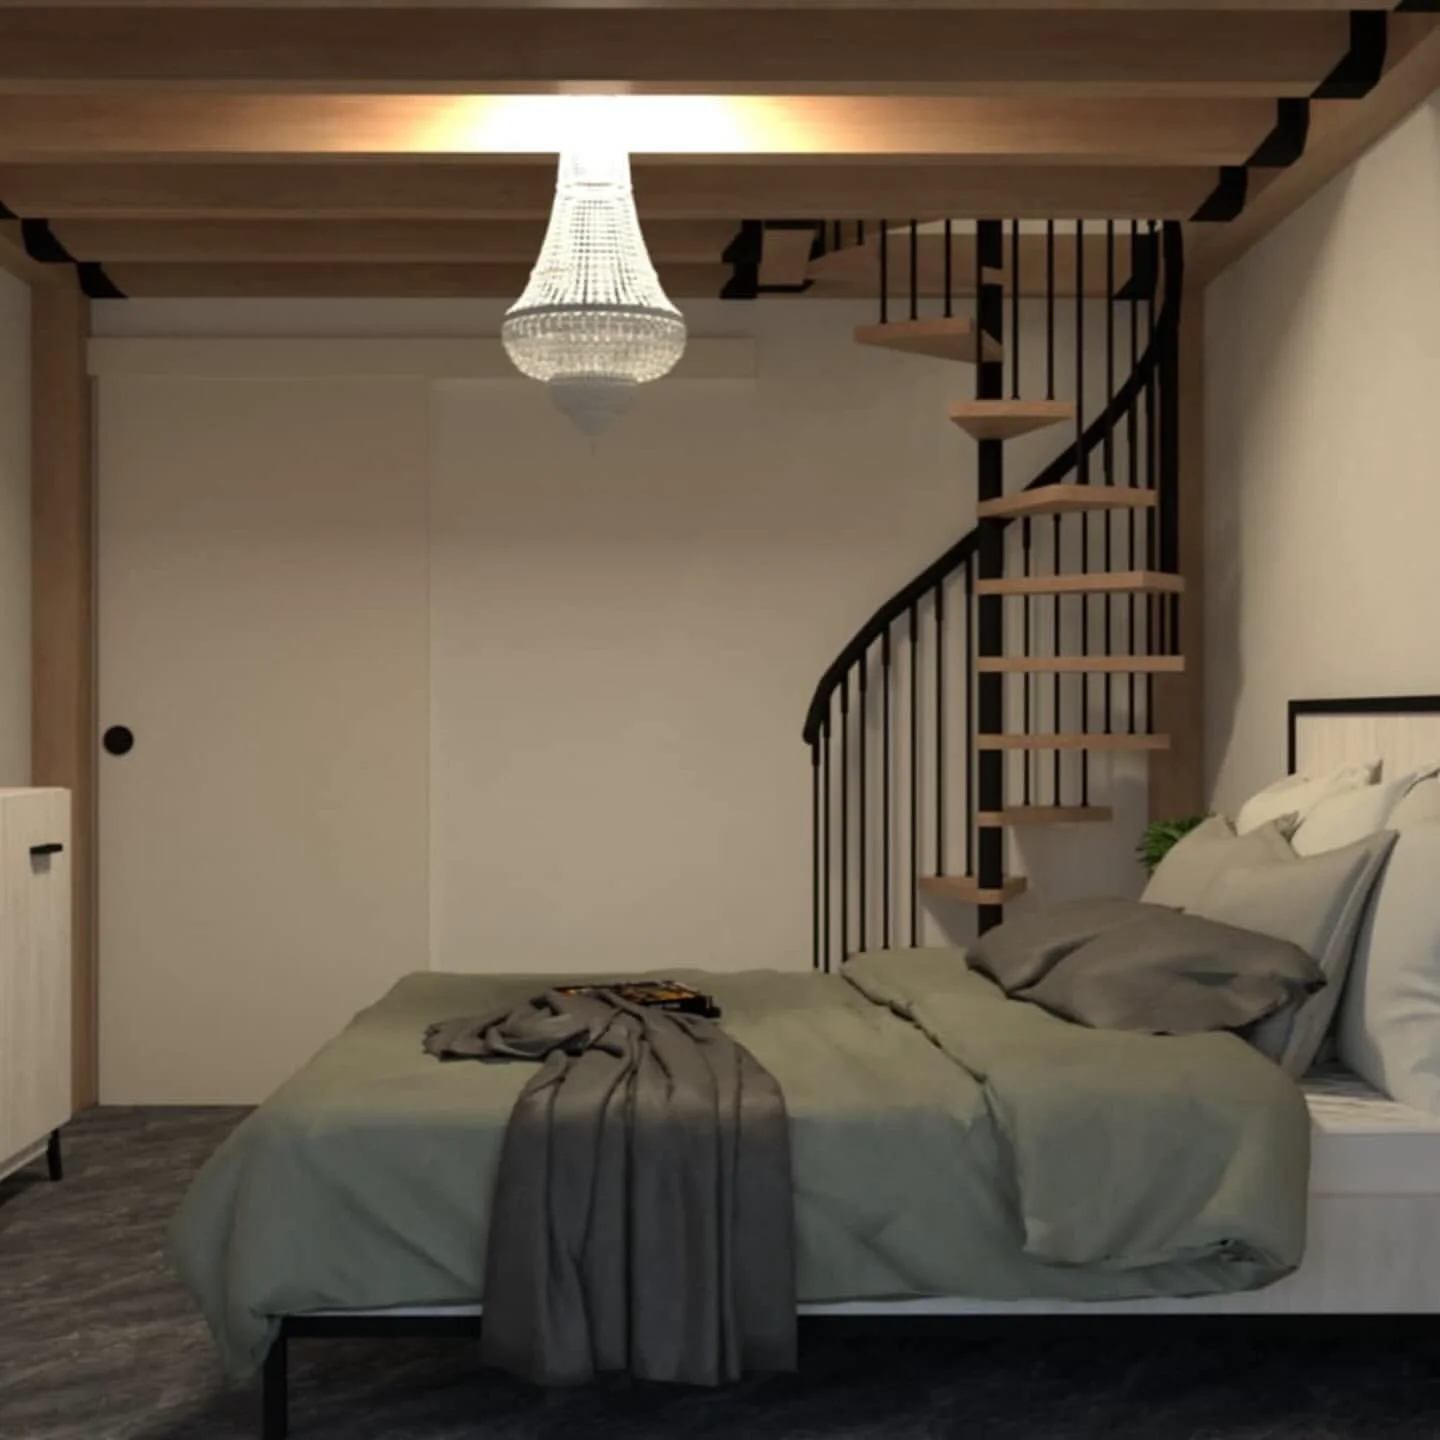
Wood Mezzanine
Complete design and construction of a wooden mezzanine with fabrication, assembly and precision finishes.
See the project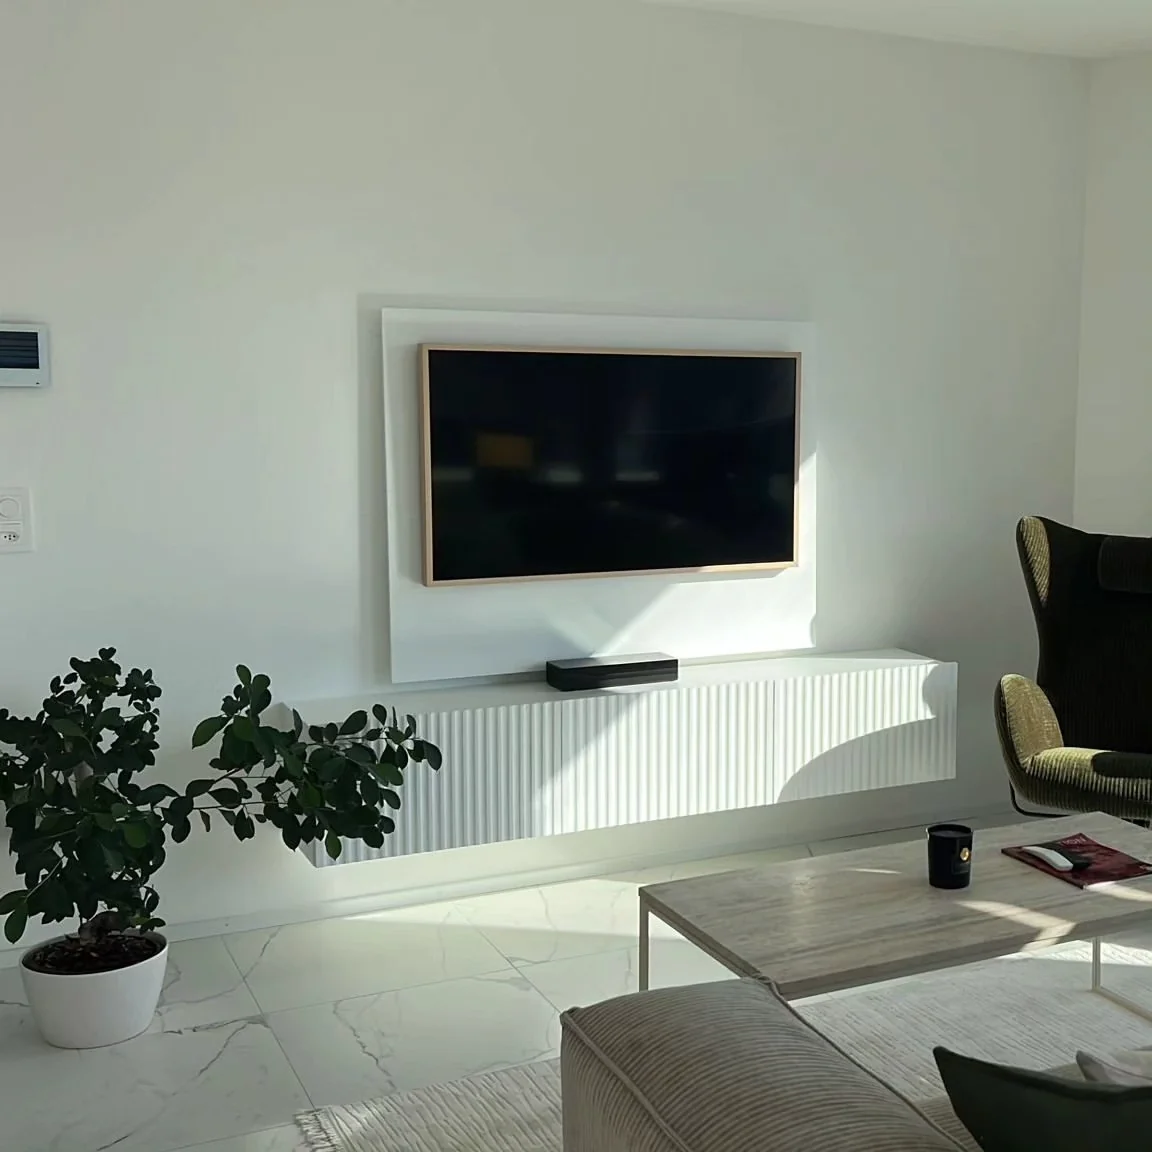
Apartment Interior Fitting-Out
Interior fitting-out of an apartment with integrated TV unit, concealed indirect LED lighting, functional wardrobe, and optimized storage spaces.
See the project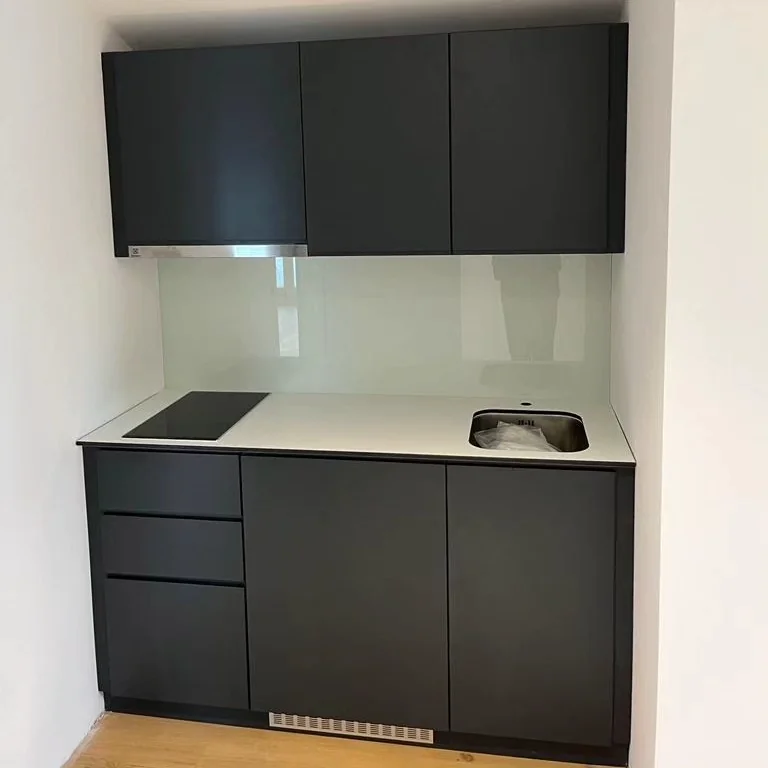
Custom Kitchen
Small custom kitchen with optimal layout of elements and careful finishes.
See the project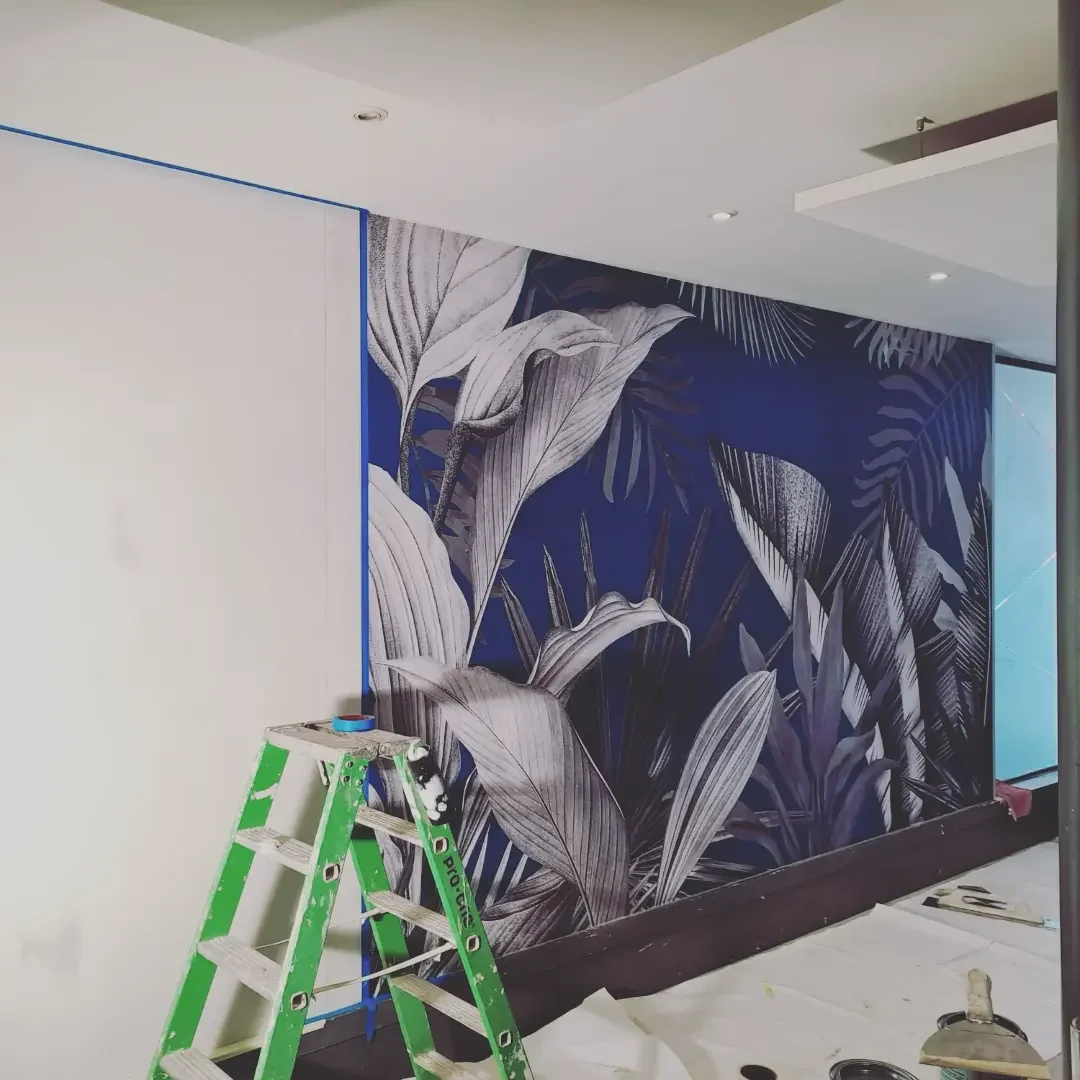
Restaurant La Place Yverdon
Complete interior fitting of Restaurant La Place in Yverdon: decoration, wallpaper, painting, plastering.
See the project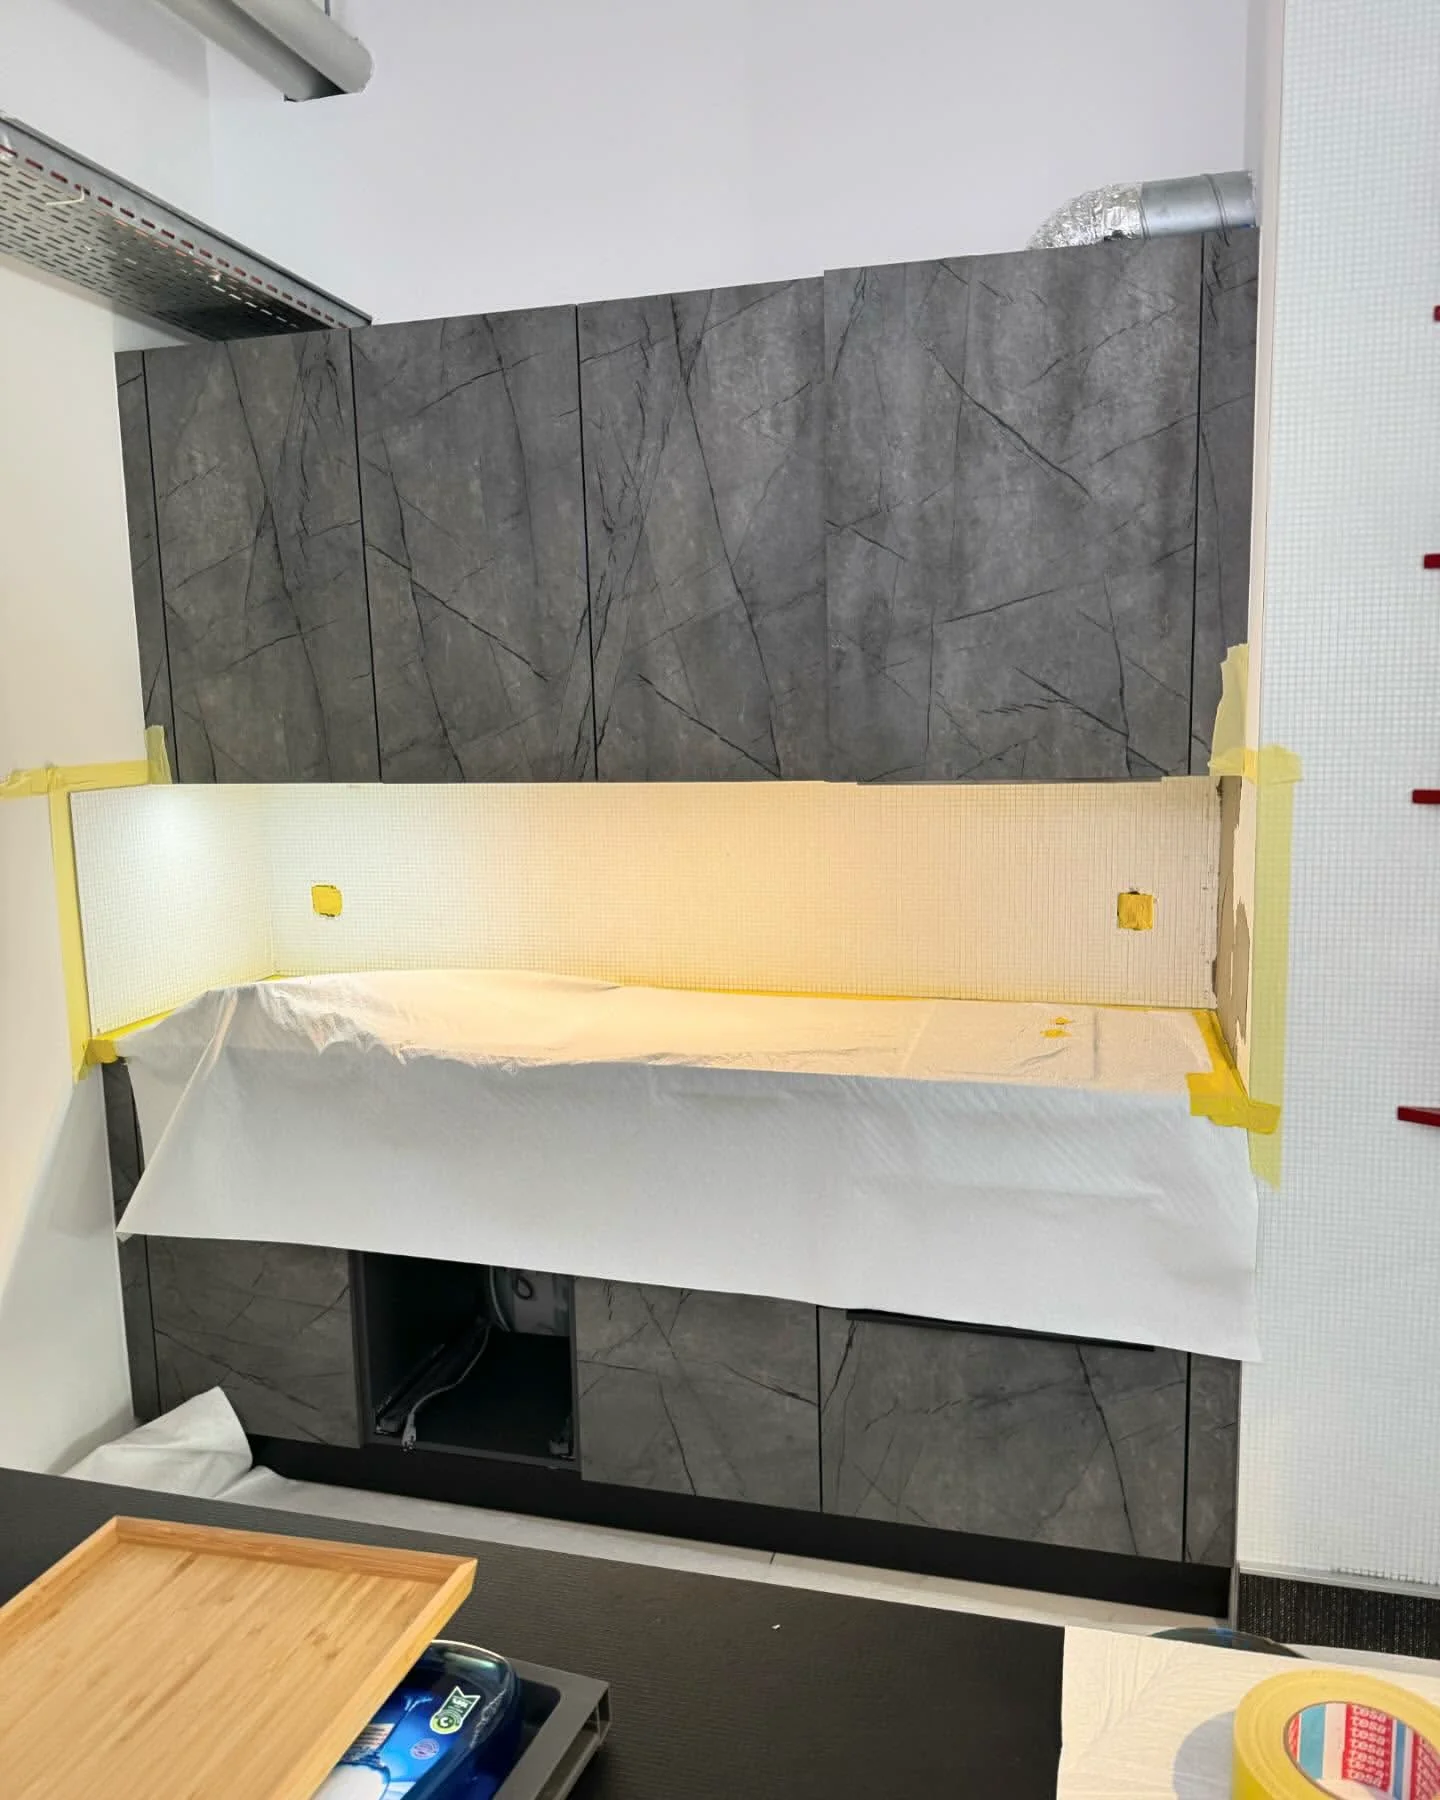
SABAG Yverdon Showroom
Collaboration with SABAG Yverdon for the fitting of their exhibition and showroom space.
See the project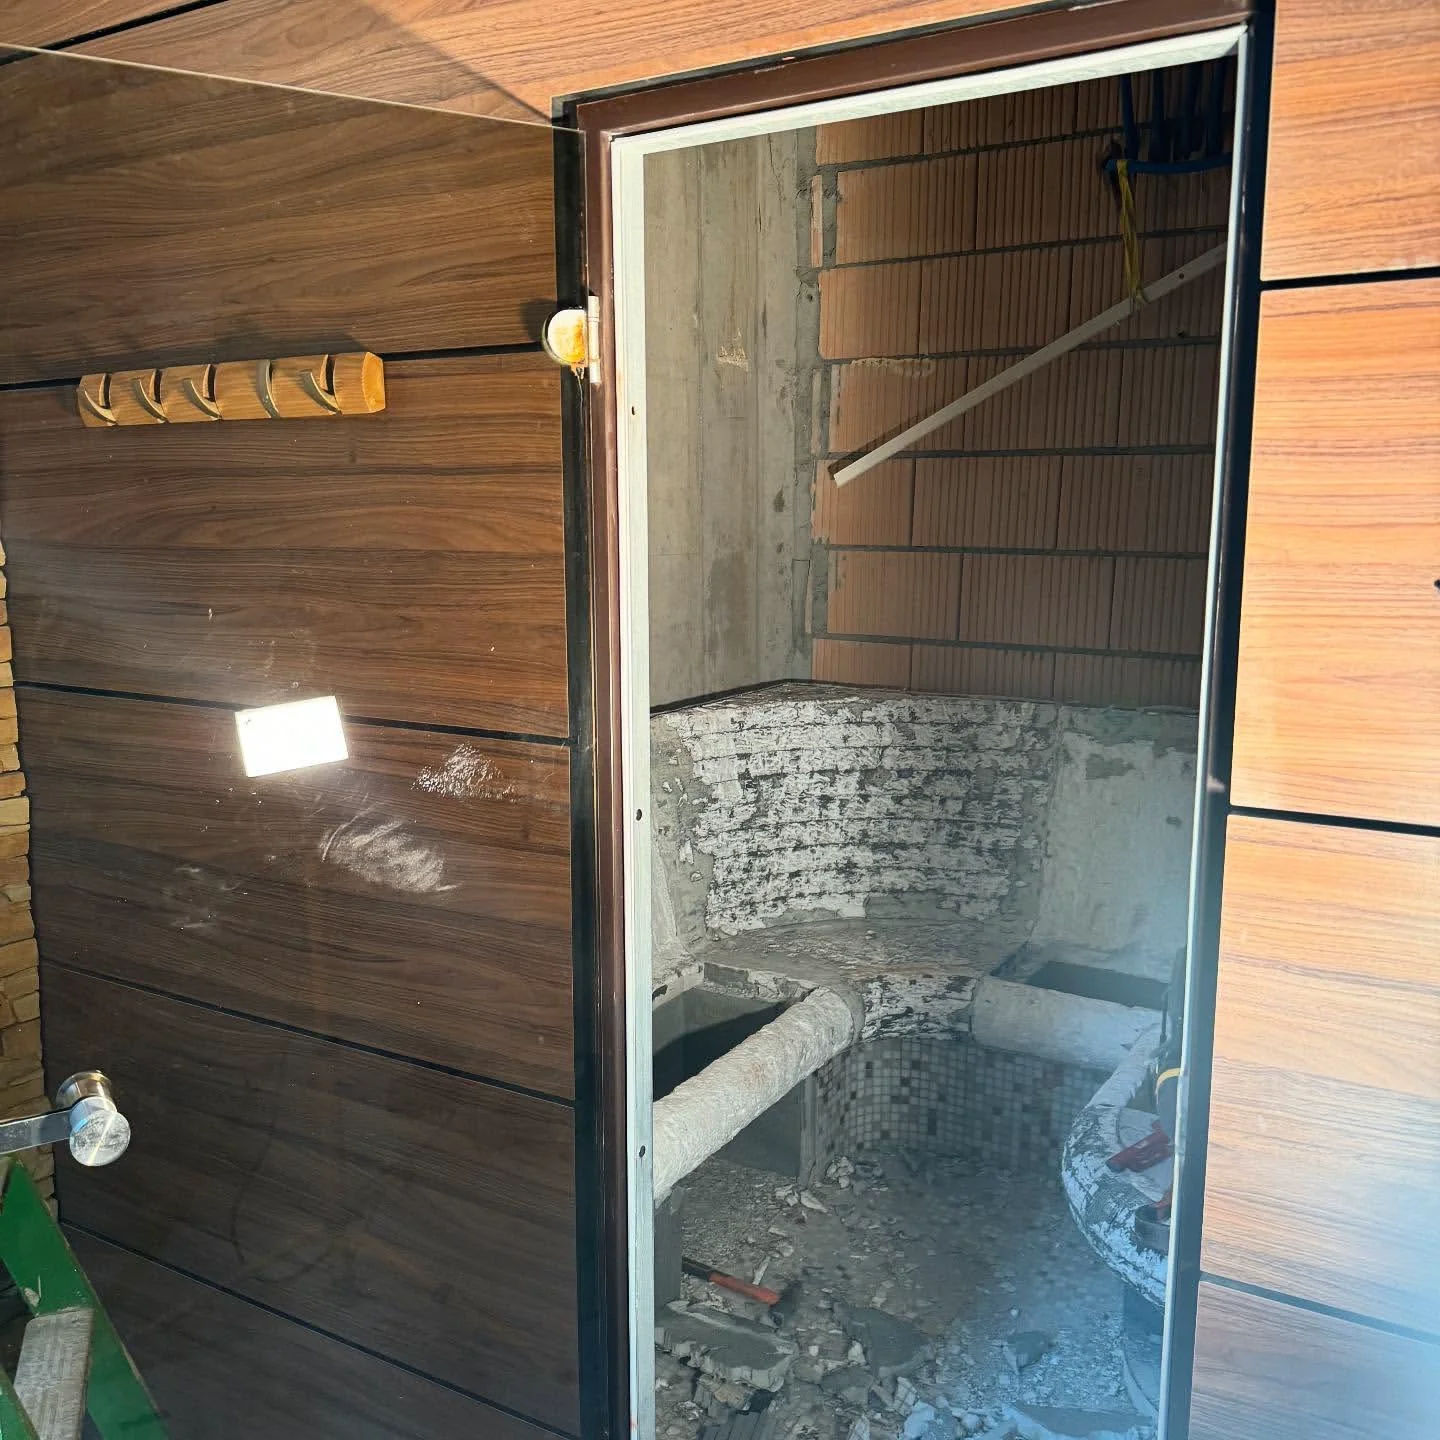
Hammam with Starry Sky Ceiling
Design and construction of a hammam combined with optical zenithal lighting reproducing a starry sky.
See the project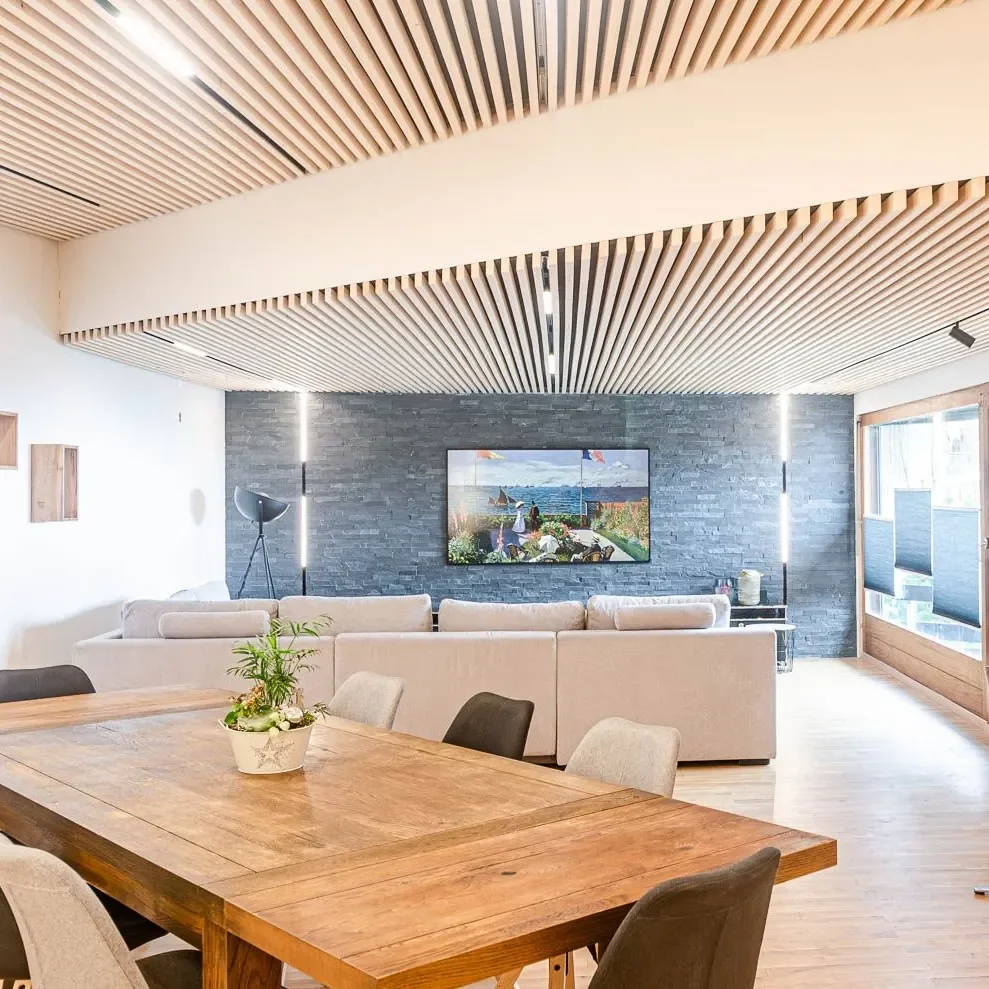
Anzère — Skycenter Project
Complete renovation of a mountain apartment in Anzère (Skycenter) — plastering, painting, natural stone, woodwork and finishes.
See the project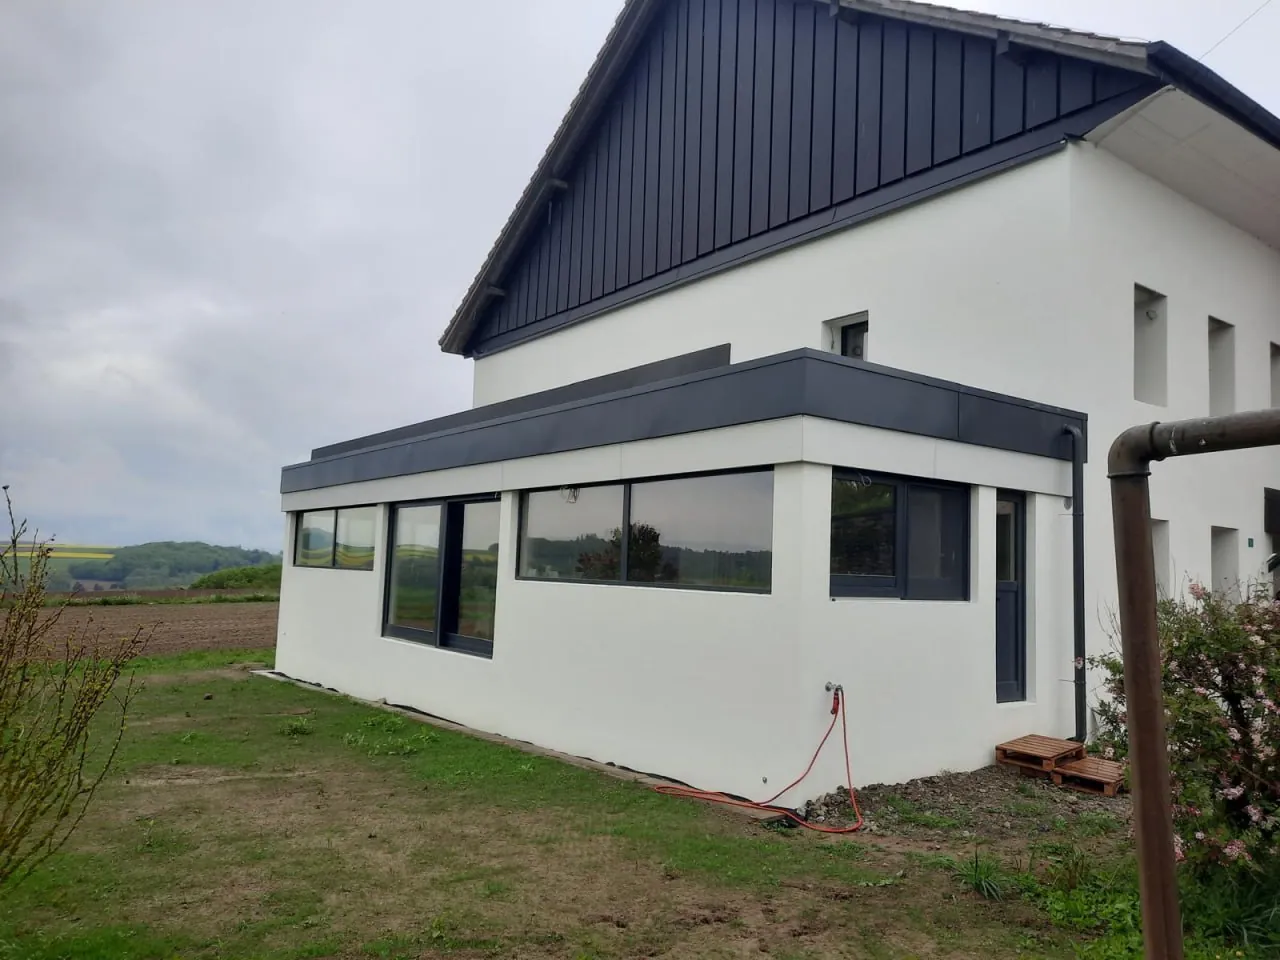
Veranda Construction Project
Construction of a new veranda attached to an existing house, with a structure adapted to the building and its outdoor space. The project created additional covered space, directly connected to the home and suitable for daily use.
See the project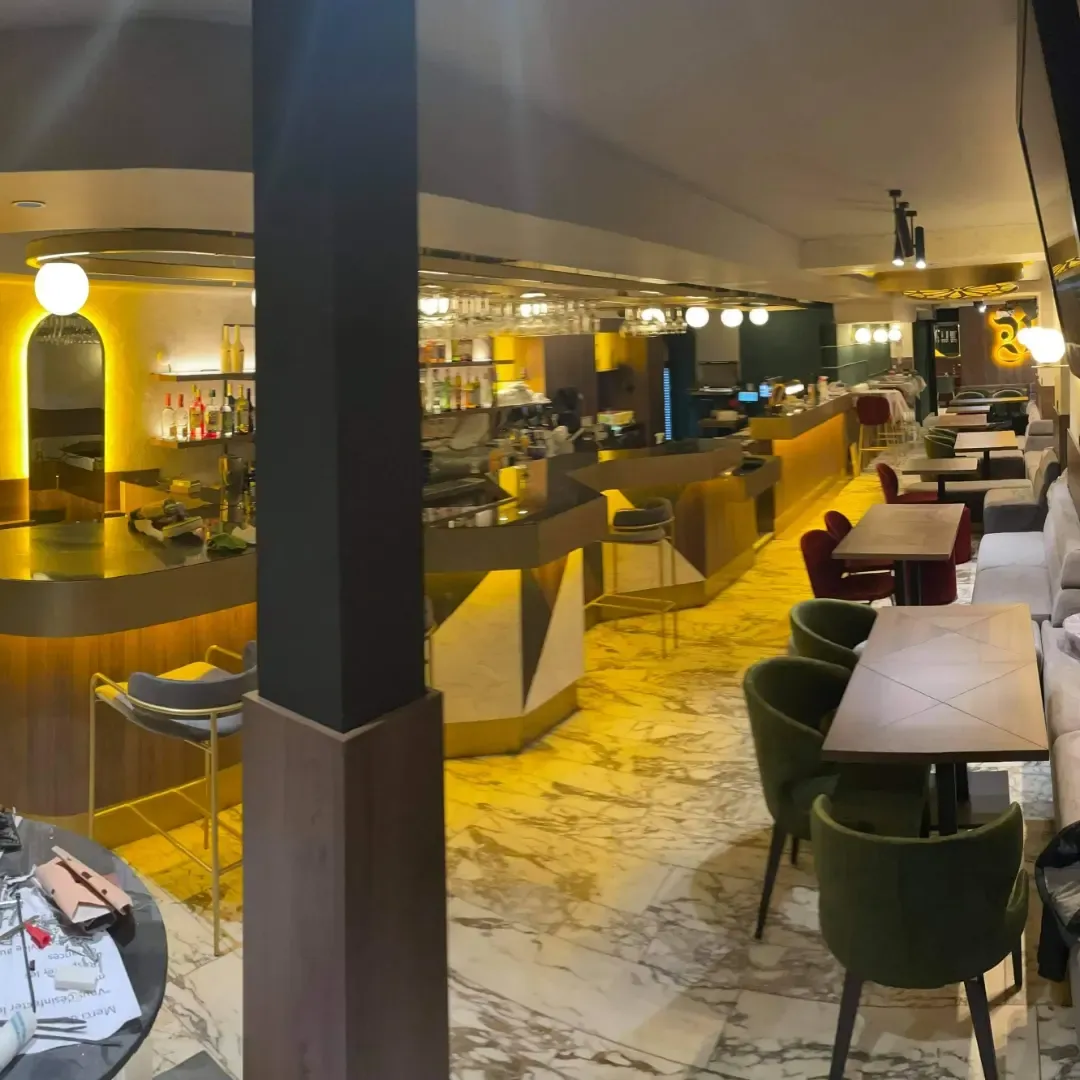
La Brass'ry Yverdon
Complete interior fit-out project focused on finishing work and skilled craftsmanship. Main services carried out: False ceilings: Installation of false ceiling systems to integrate lighting and structure the space. Wall coverings: Installation of wall coverings with complete finishing. Stucco Veneziano: Application of Stucco Veneziano, giving the wall surfaces an elegant and subtle finish.
See the project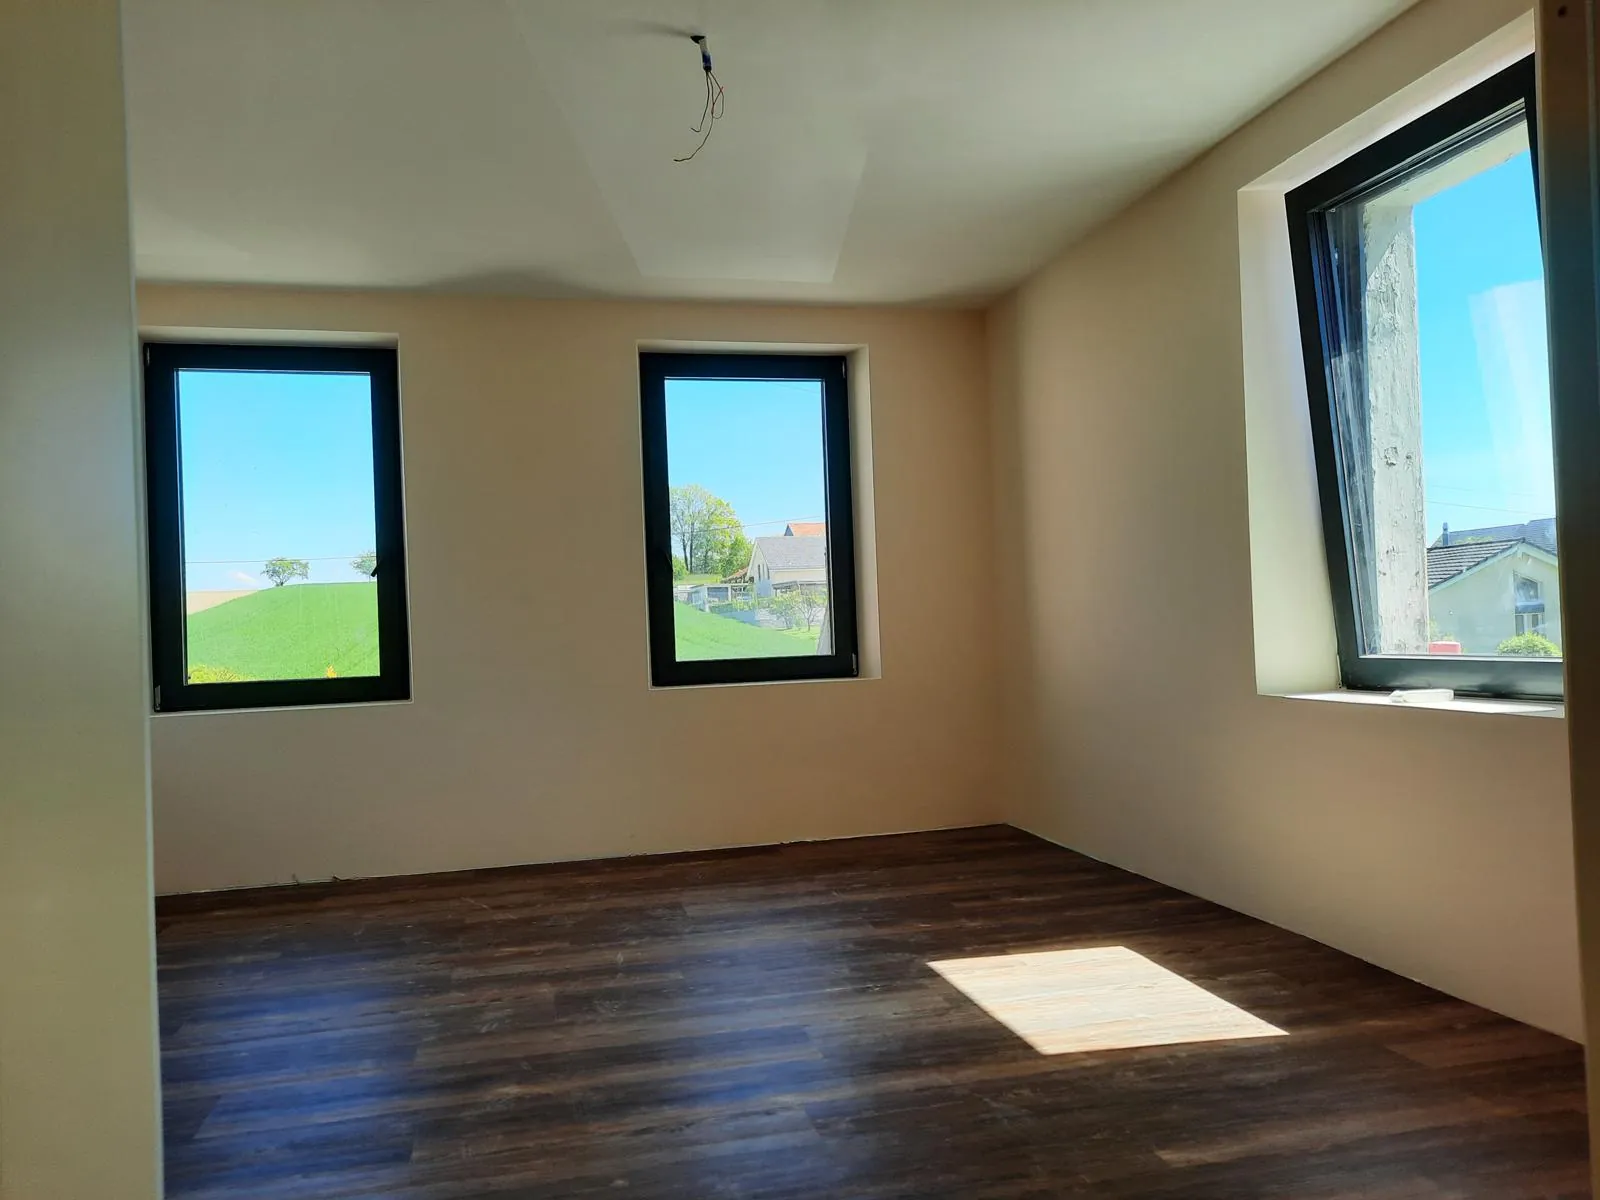
Renovation Combremont-le-Grand
Complete property renovation in Combremont-le-Grand — plastering, painting and finishes.
See the project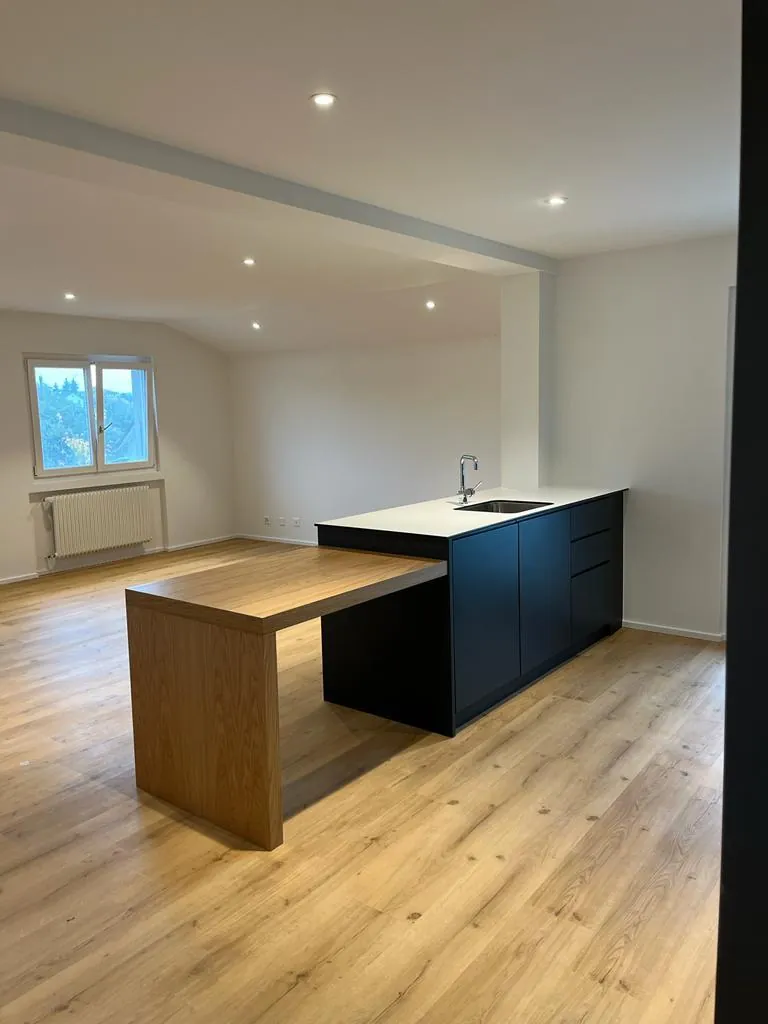
Project: Swiss Finances – Crissier
The project Complete renovation and interior transformation of an apartment in Crissier. The project included a functional reorganization of the rooms as well as high-quality finishing work. Work carried out: Space reconfiguration: New organization and functional layout of the rooms. False ceilings: Installation of false ceilings with integrated modern lighting. Wall finishes: Professional preparation, skim coating and painting work. Flooring: Installation of new high-quality floor coverings. Bathroom renovation: Complete modernization of the sanitary area and tiling. Custom kitchen: Design and installation of a modern kitchen, perfectly adapted to the space.
See the project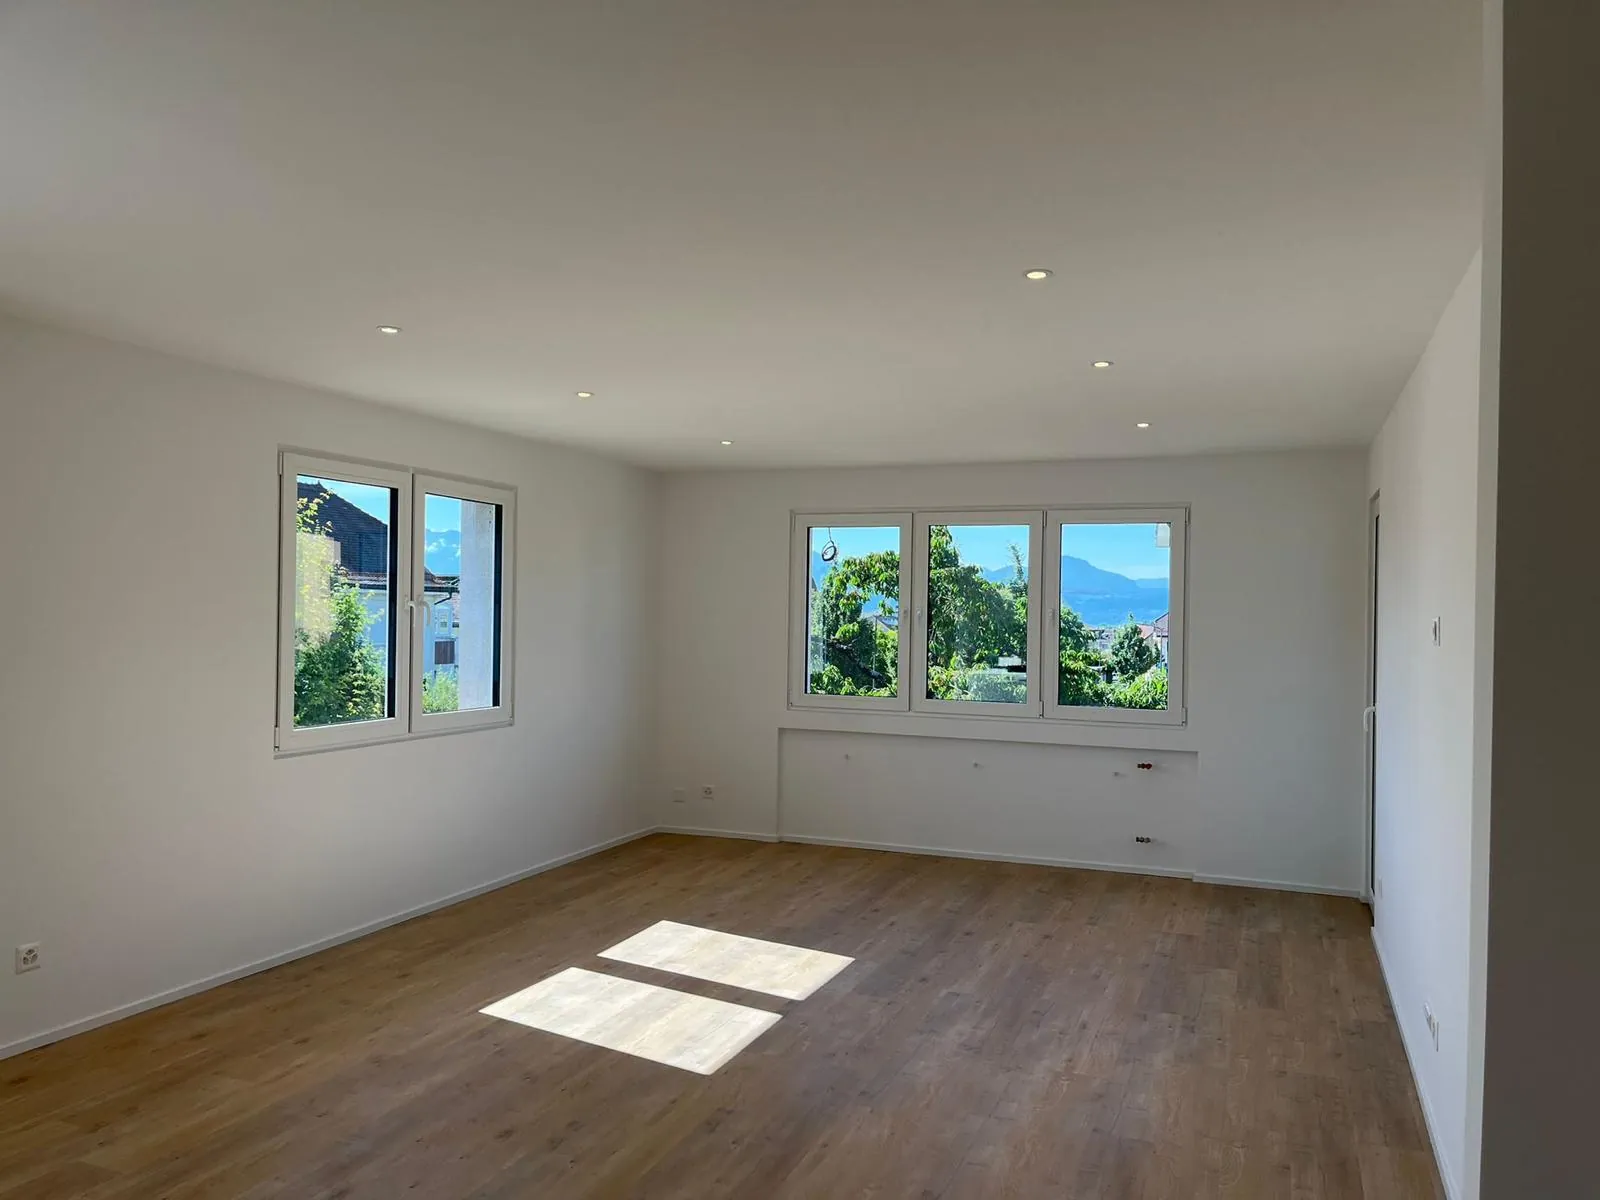
Project: Complete Renovation of a Private Apartment – Crissier
The project Complete renovation and interior transformation of a private apartment located in Crissier. This project involved a comprehensive renewal of the living spaces, combining functionality, contemporary aesthetics and high-quality artisanal finishes. Work carried out: Plastering & false ceilings: Installation of false ceilings with integrated modern lighting and plaster finishing work. Preparation & painting: Surface treatment, skim coating, wall smoothing and meticulous painting work. Floor coverings: Installation of new modern and durable floor coverings. Bathroom renovation: Complete modernization of the sanitary area, waterproofing, tiling and installation of contemporary fixtures. Custom furniture: Design and creation of bespoke fittings perfectly adapted to the dimensions of the home.
See the project